

Asas Tower
Location
Al Khobar
Client
Asas co
Scope of Work
Design
Built Up Area
27,600
sq.m
Total Number of Floors:
25 Floors
Category
hospitality
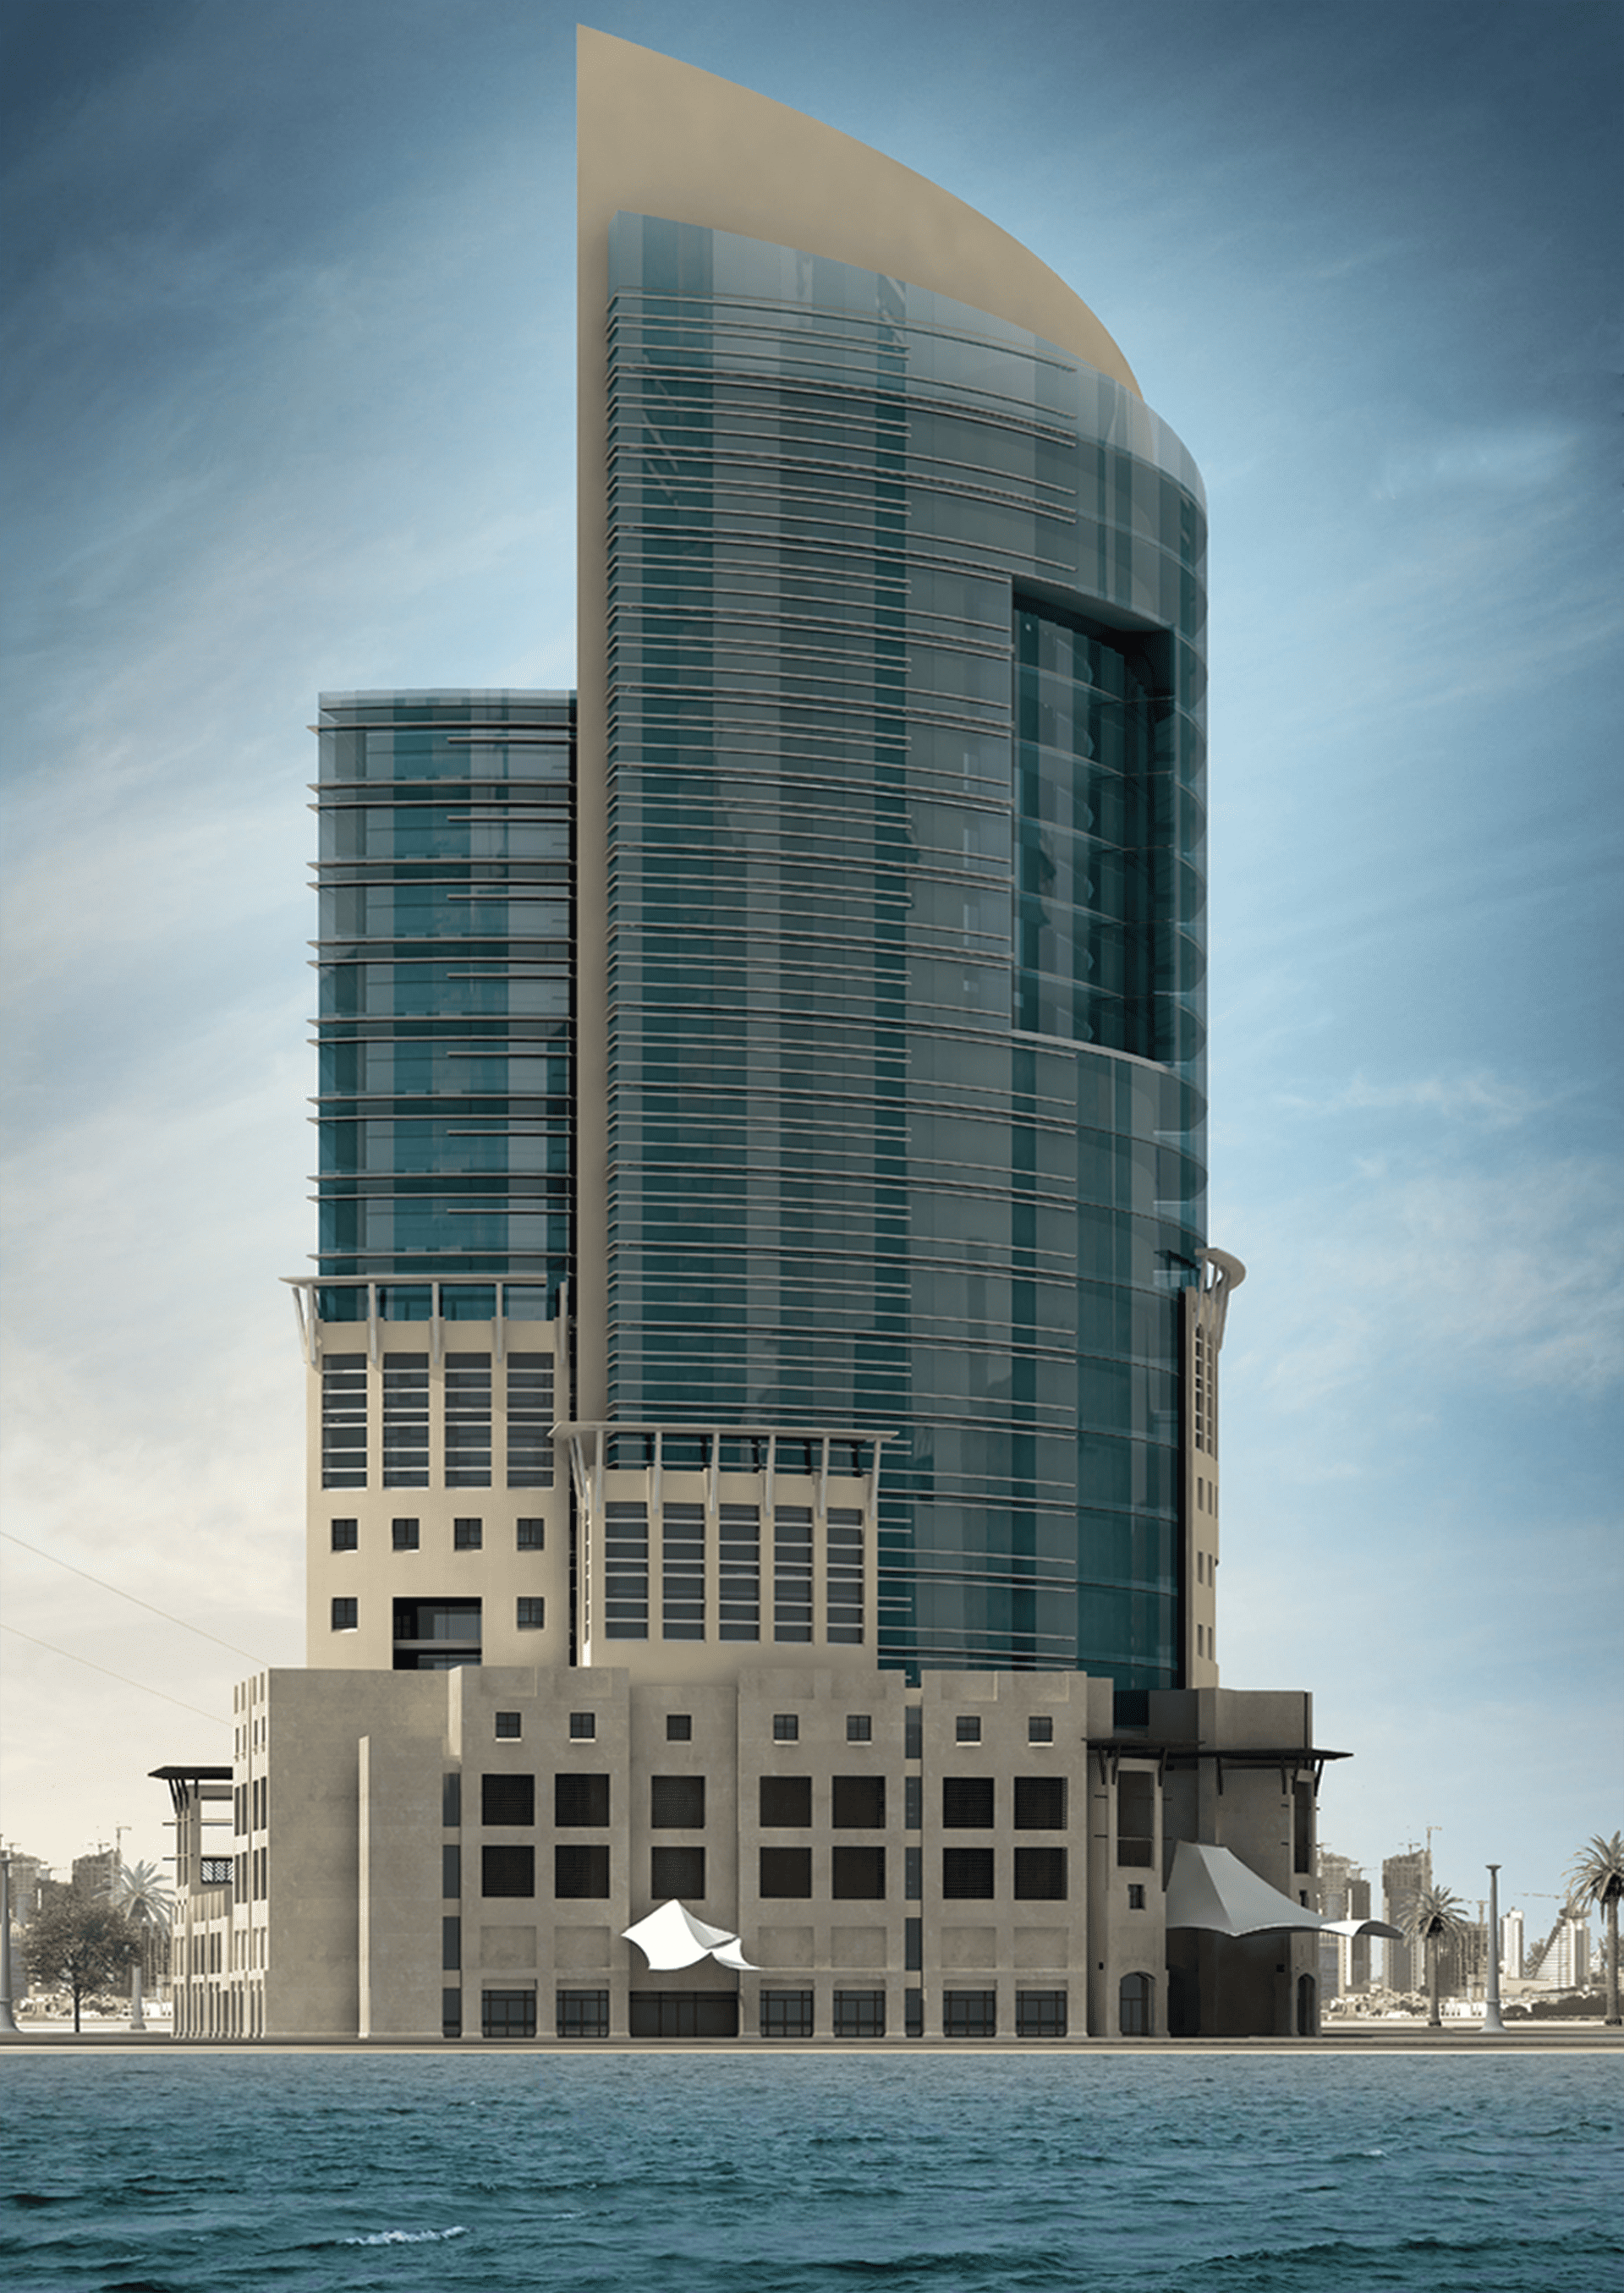
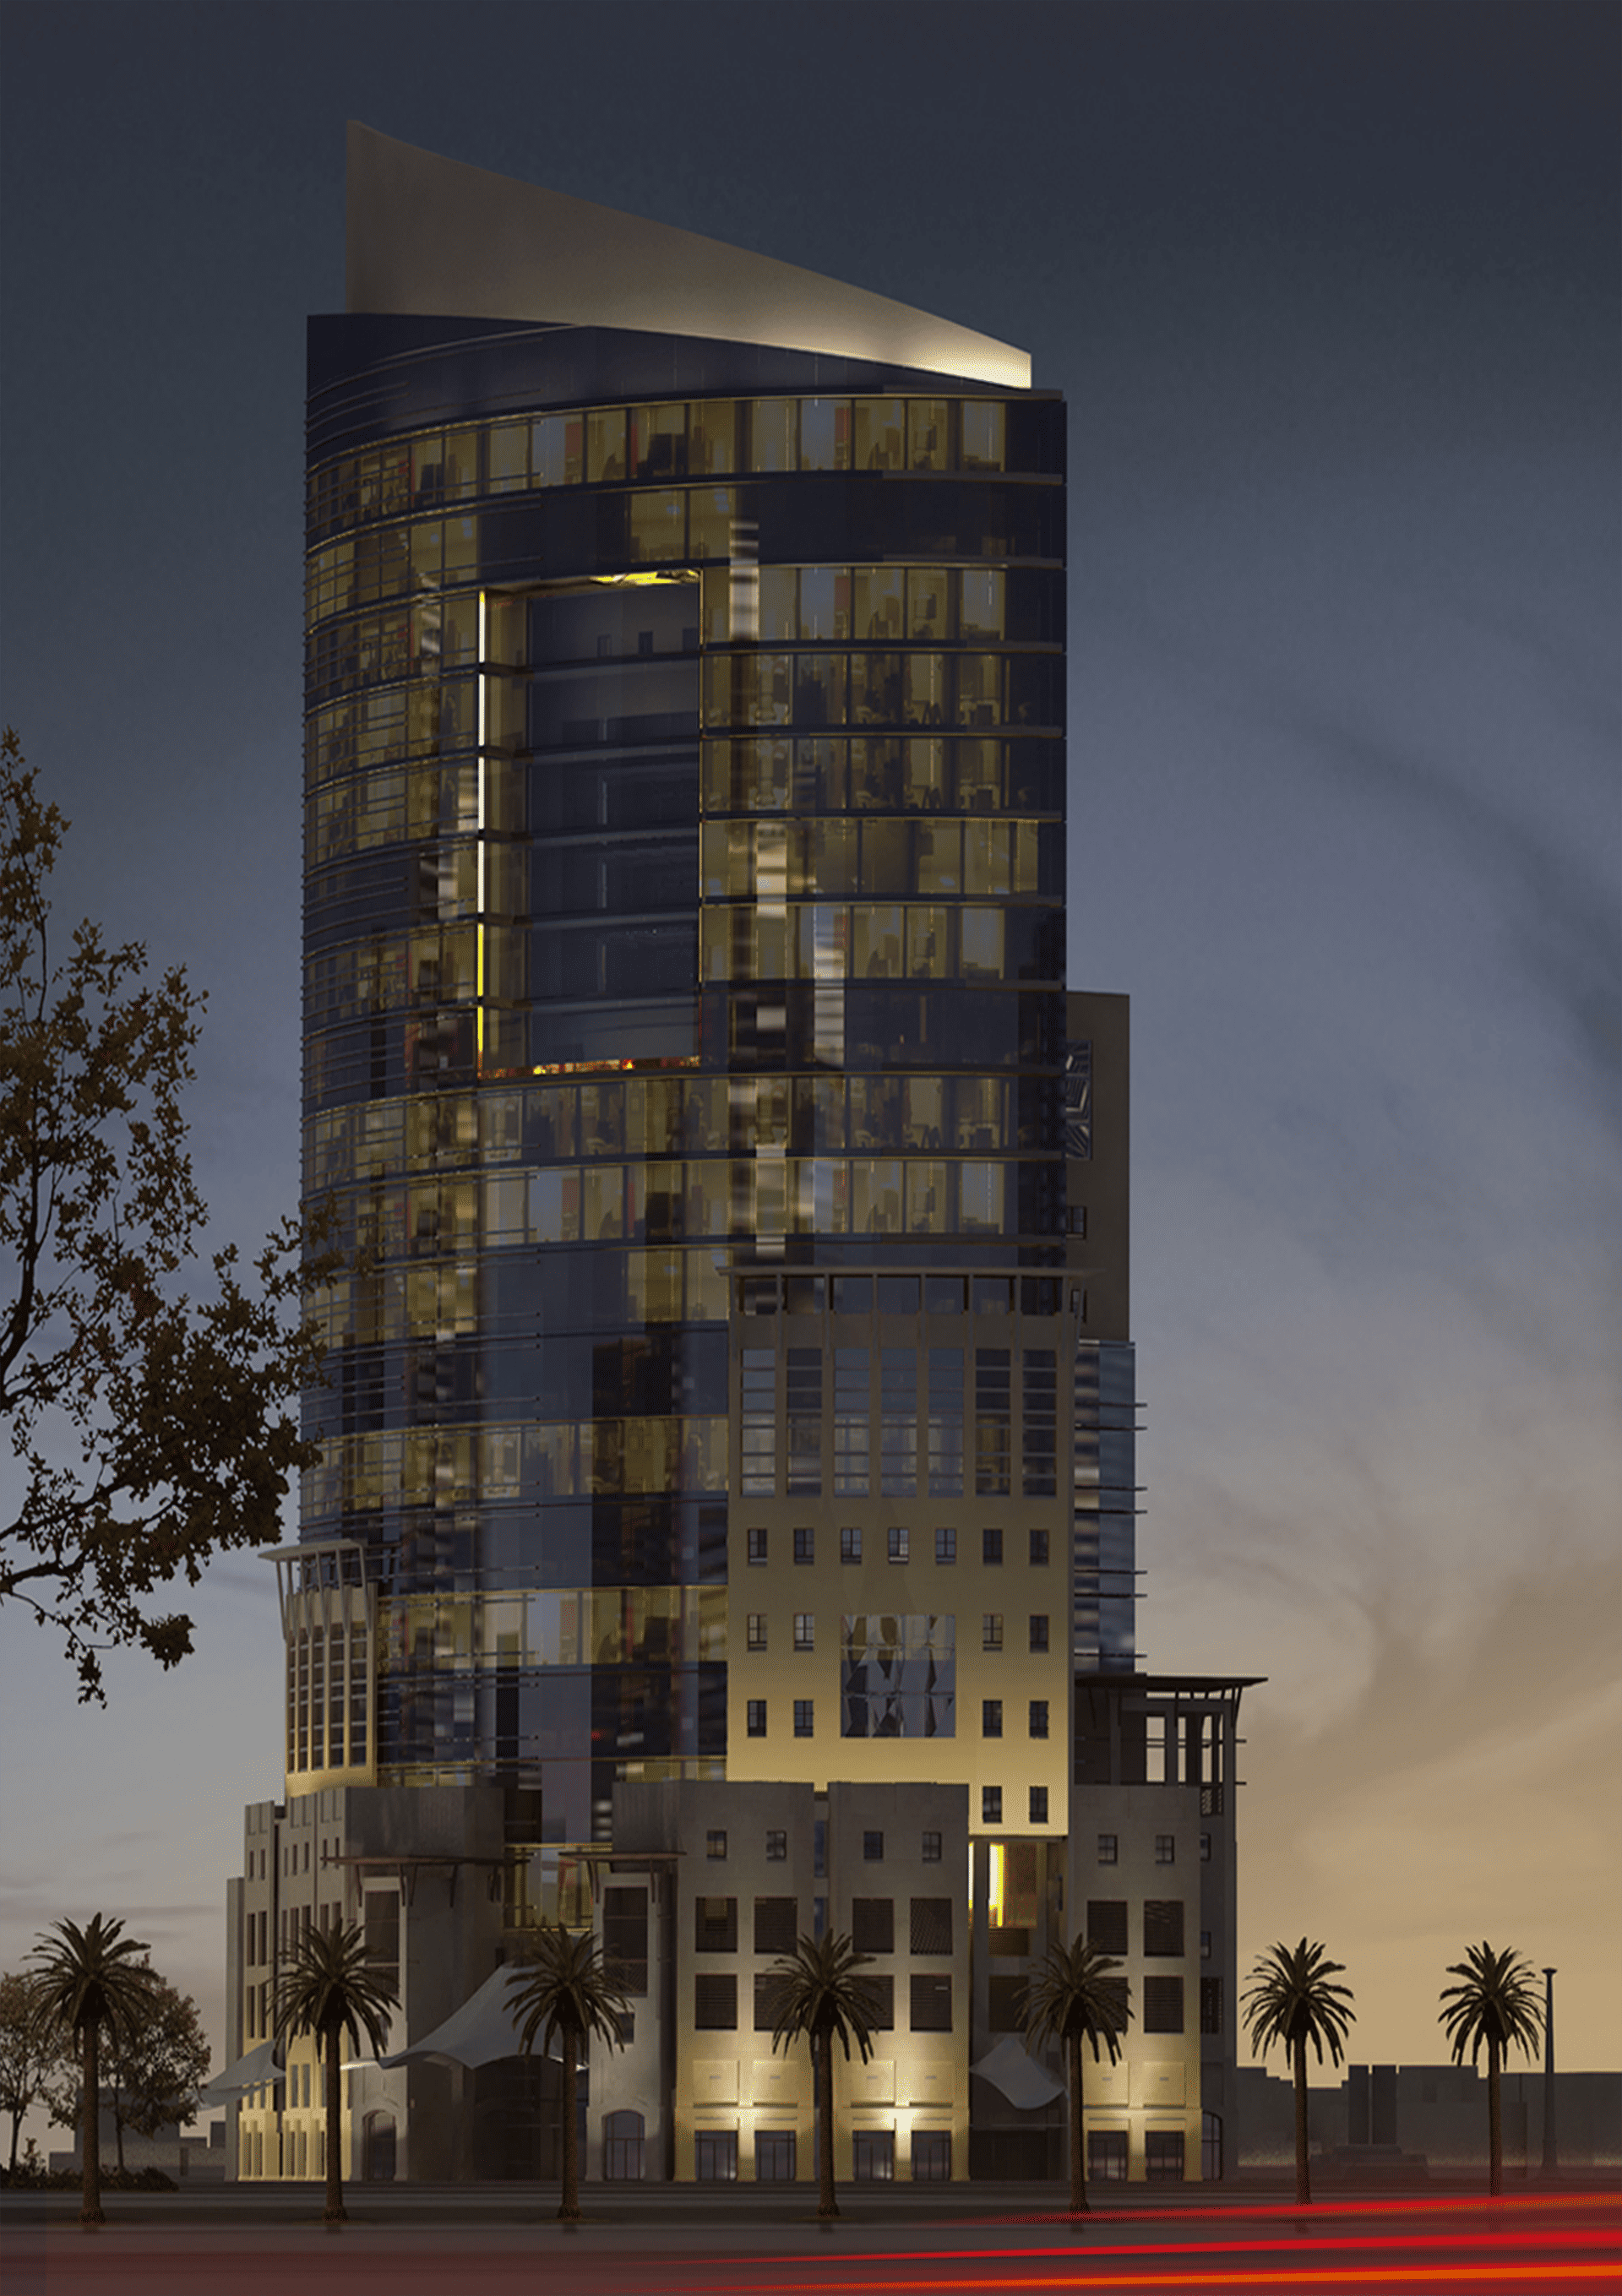
Asas Tower is a mixed-use project (commercial, office, and residential) developed through an architectural competition won by Arch Centre. The proposal was recognized for the strength of its design concept and its sensitive response to the cultural and architectural context of the city. The design explores the relationship between past, present, and future, where modern architectural expression gradually emerges from a historical base through a controlled transformation in form and language. The tower was carefully oriented toward the sea, lagoon, King Fahd Bridge, and the city, allowing site conditions and visual connections to shape the final massing and overall identity of the project.
Related Project
hospitality
AlKhobar Hotel Tower
hospitality
Tahlyia Tower