

Abha Gate
Location
Abha
Client
-
Scope of Work
Design
Site Area
51
Hectare
Category
urban design
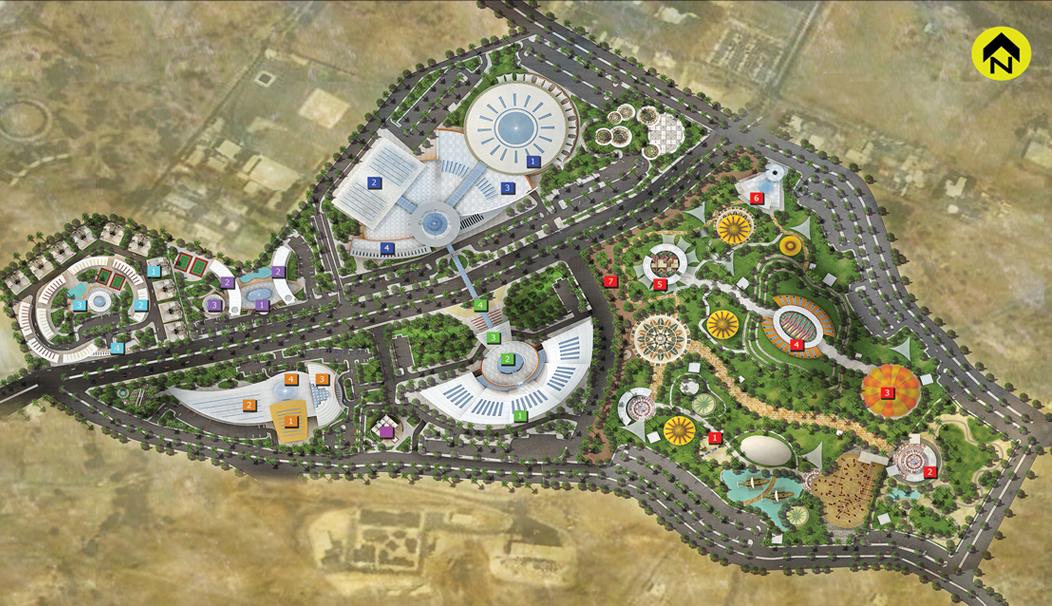
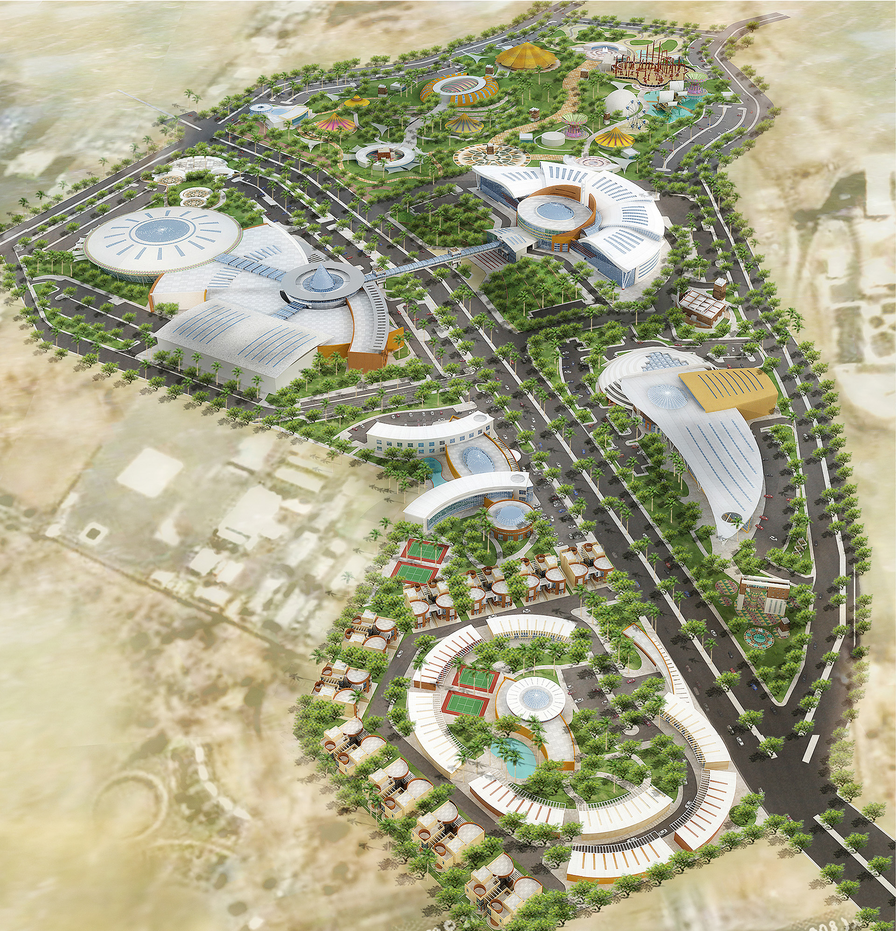
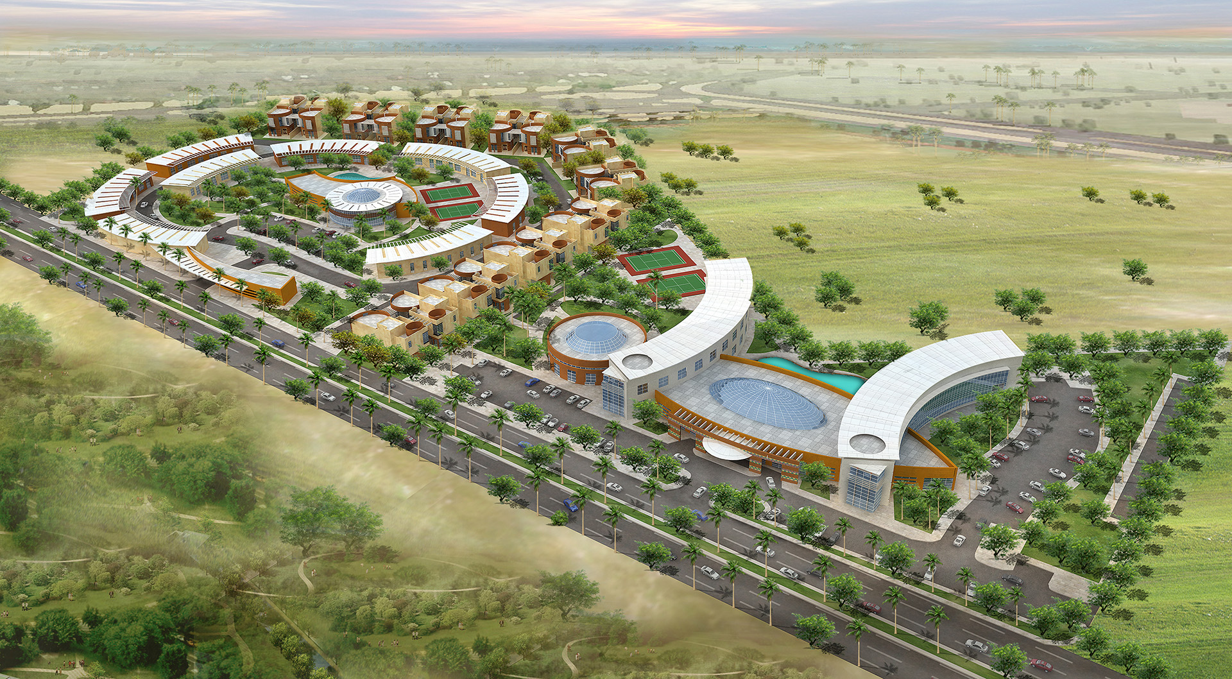
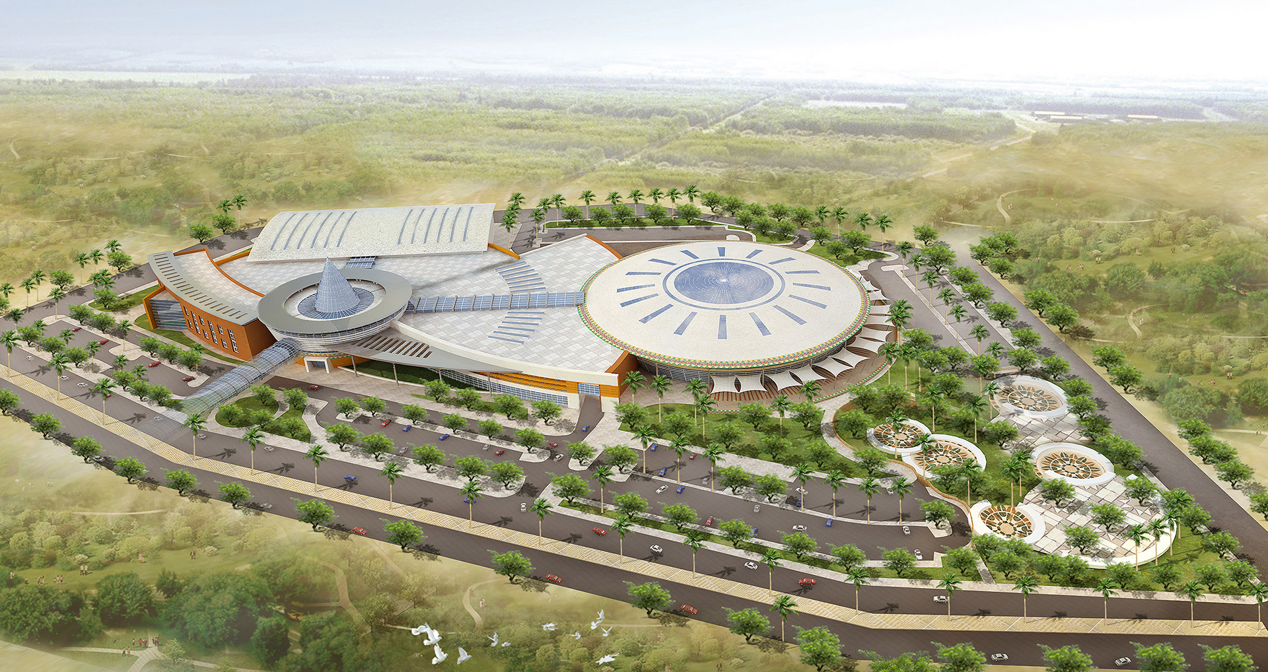
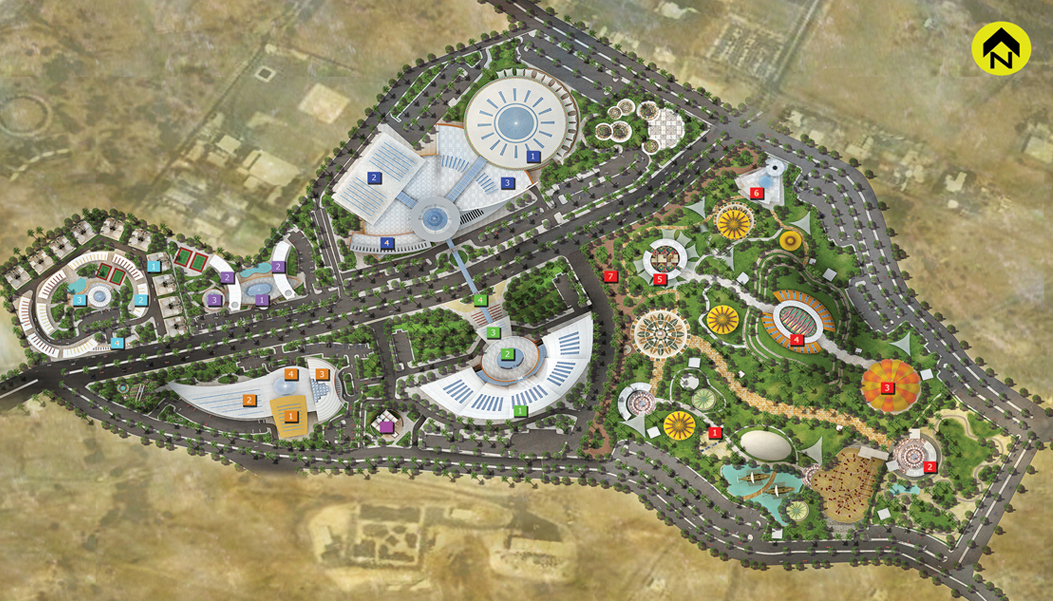
Abha Gate is a mixed-use development located in Abha, designed as a strategic regional project aligned with national development goals. The project integrates architectural, commercial, and recreational components within a cohesive master plan, supporting tourism and economic activity in the Asir region. Its design establishes clear circulation, landscaped public spaces, and landmark buildings that enhance connectivity and create a distinctive urban gateway near Abha Airport.
No items found.
Related Project
urban design
KFU University Campus
urban design
Riyadh View