

Qirawan
Location
Riyadh
Client
Juin Real Estates
Scope of Work
Design
Site Area
5,033
sq.m
Built Up Area
19,800
sq.m
Category
commercial
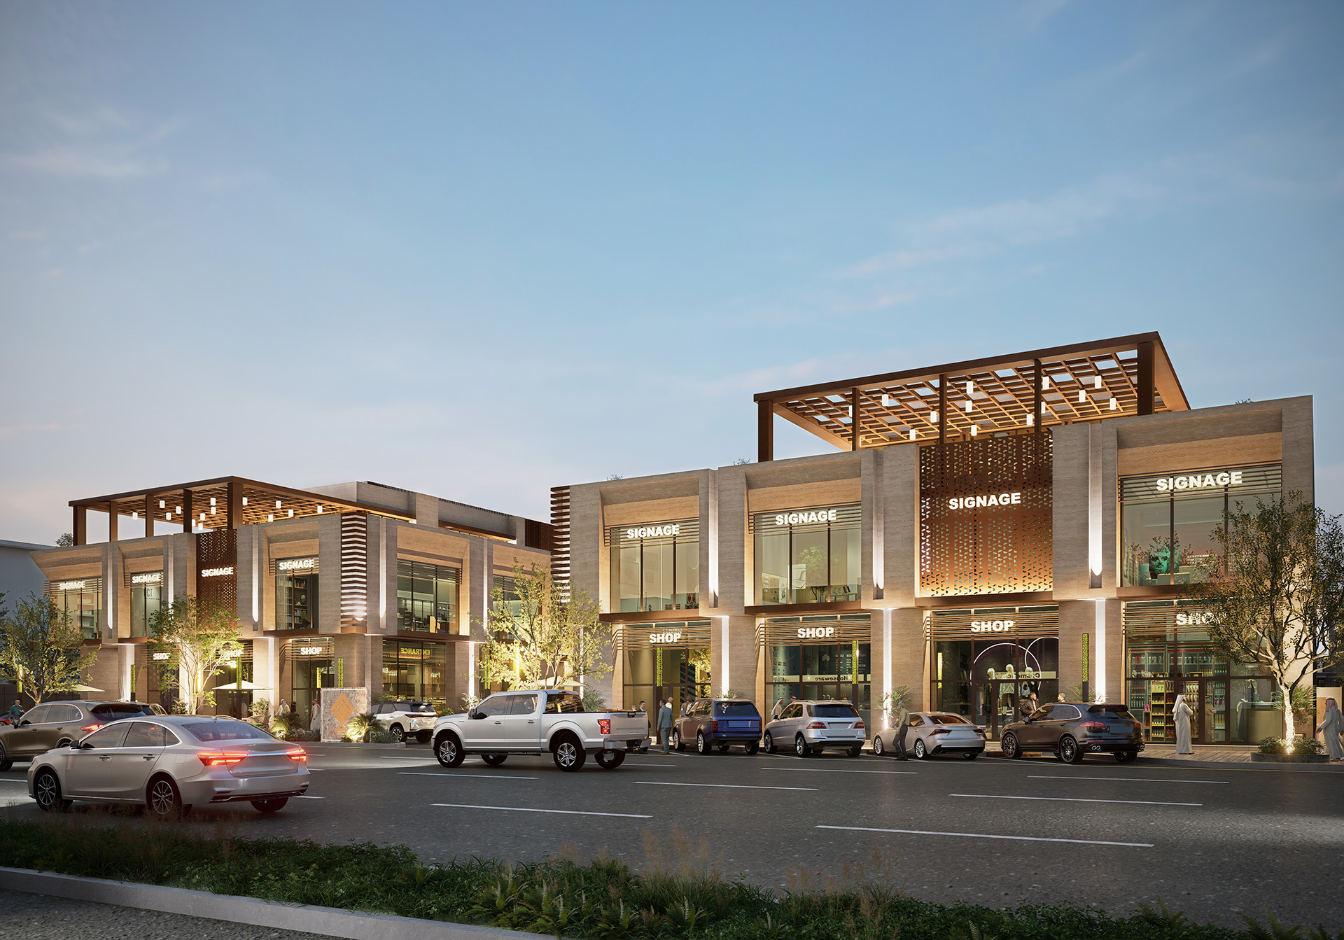
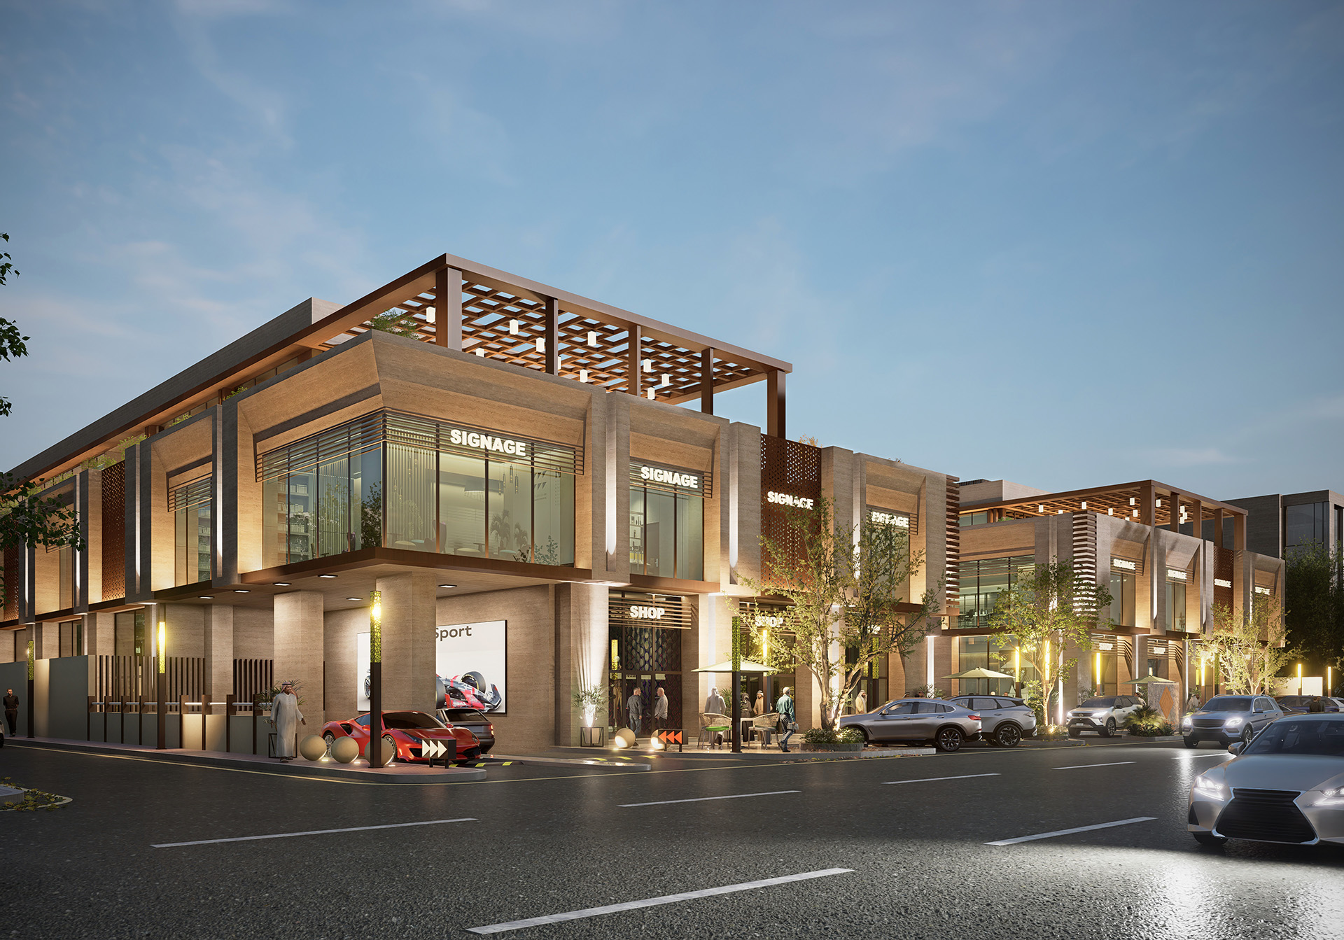
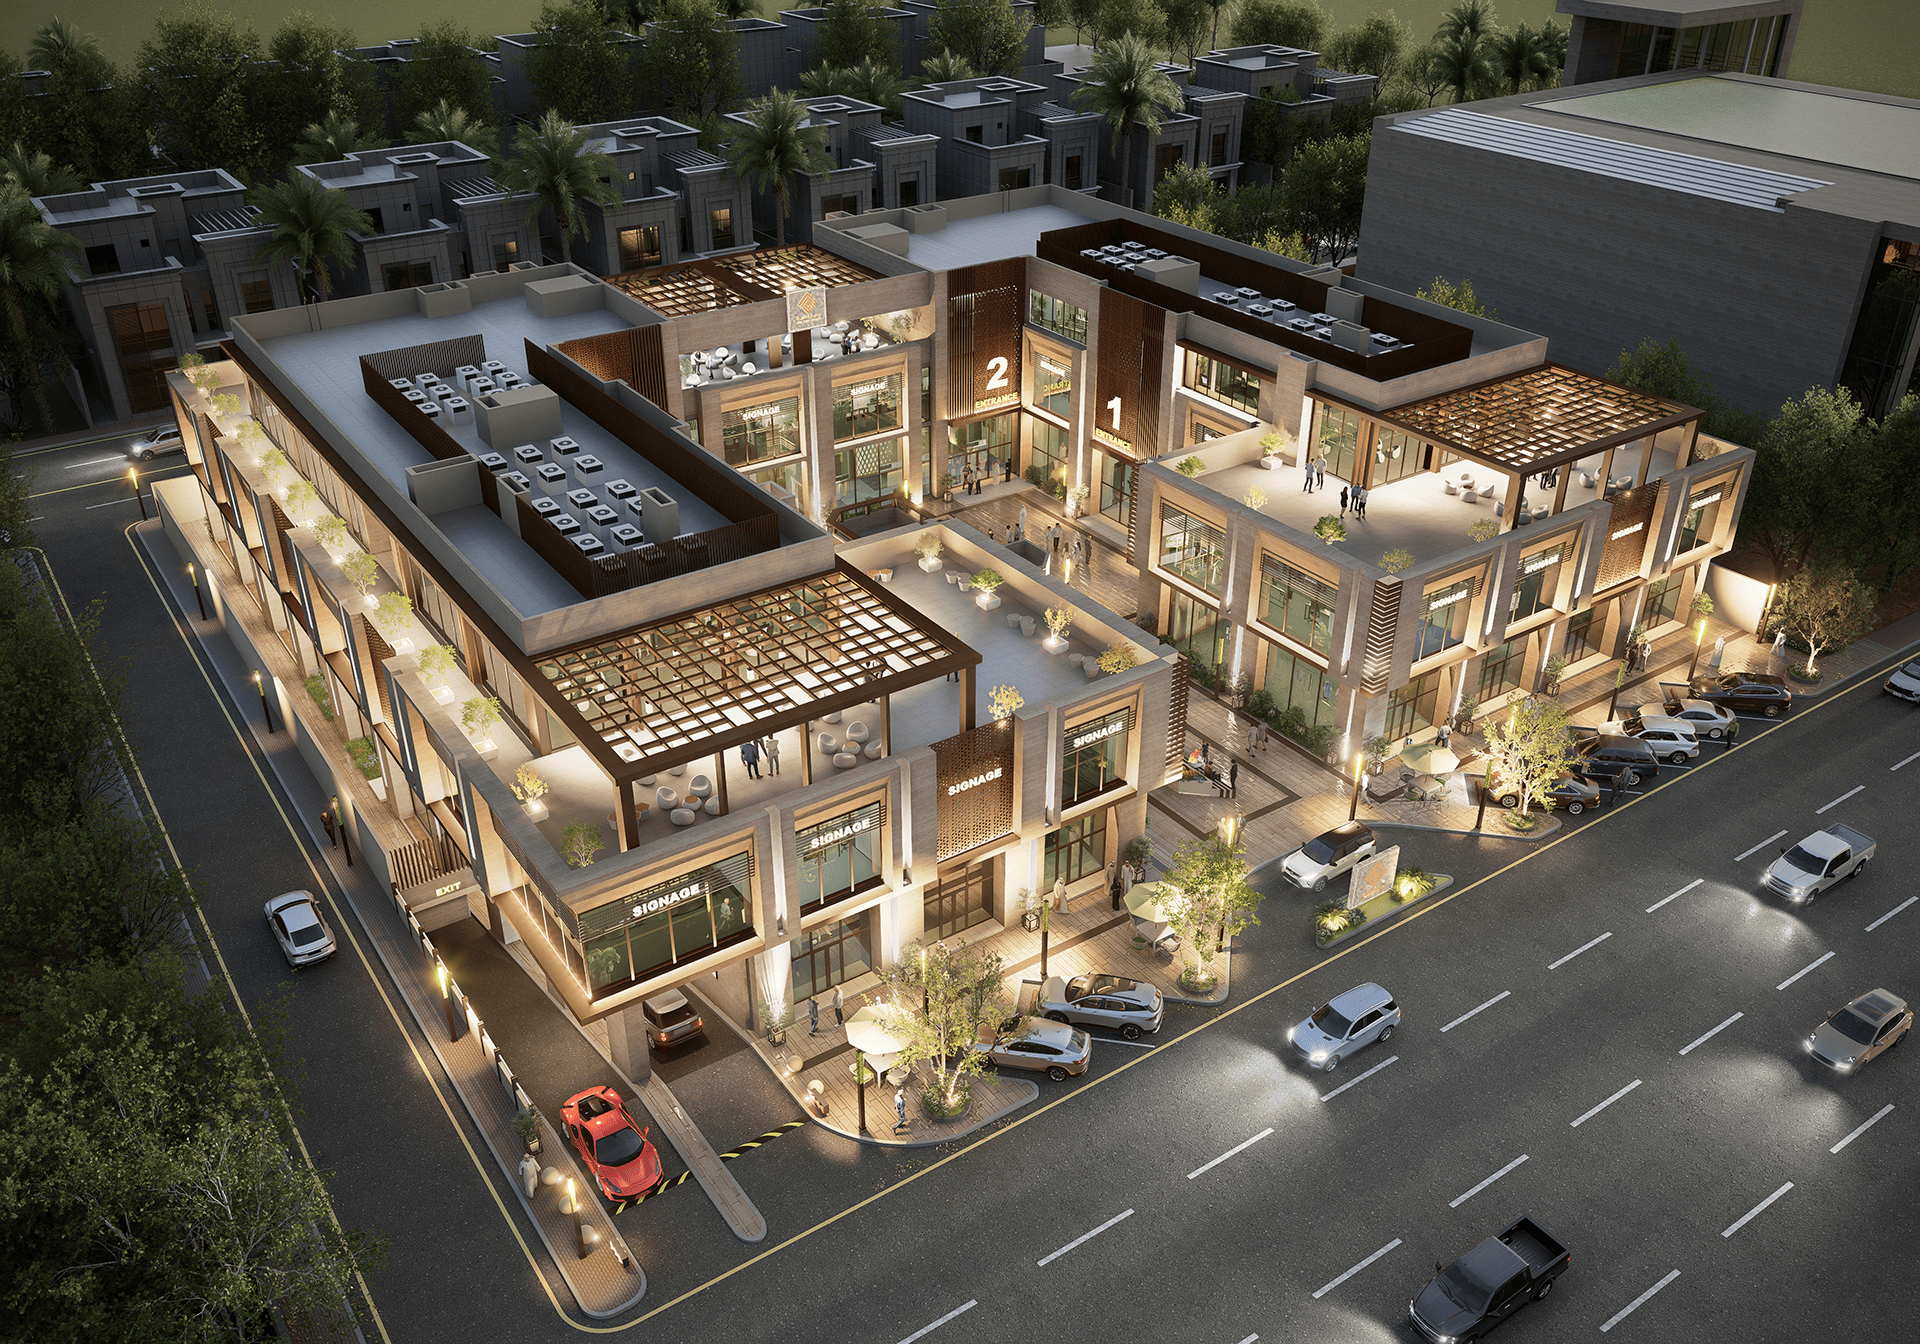
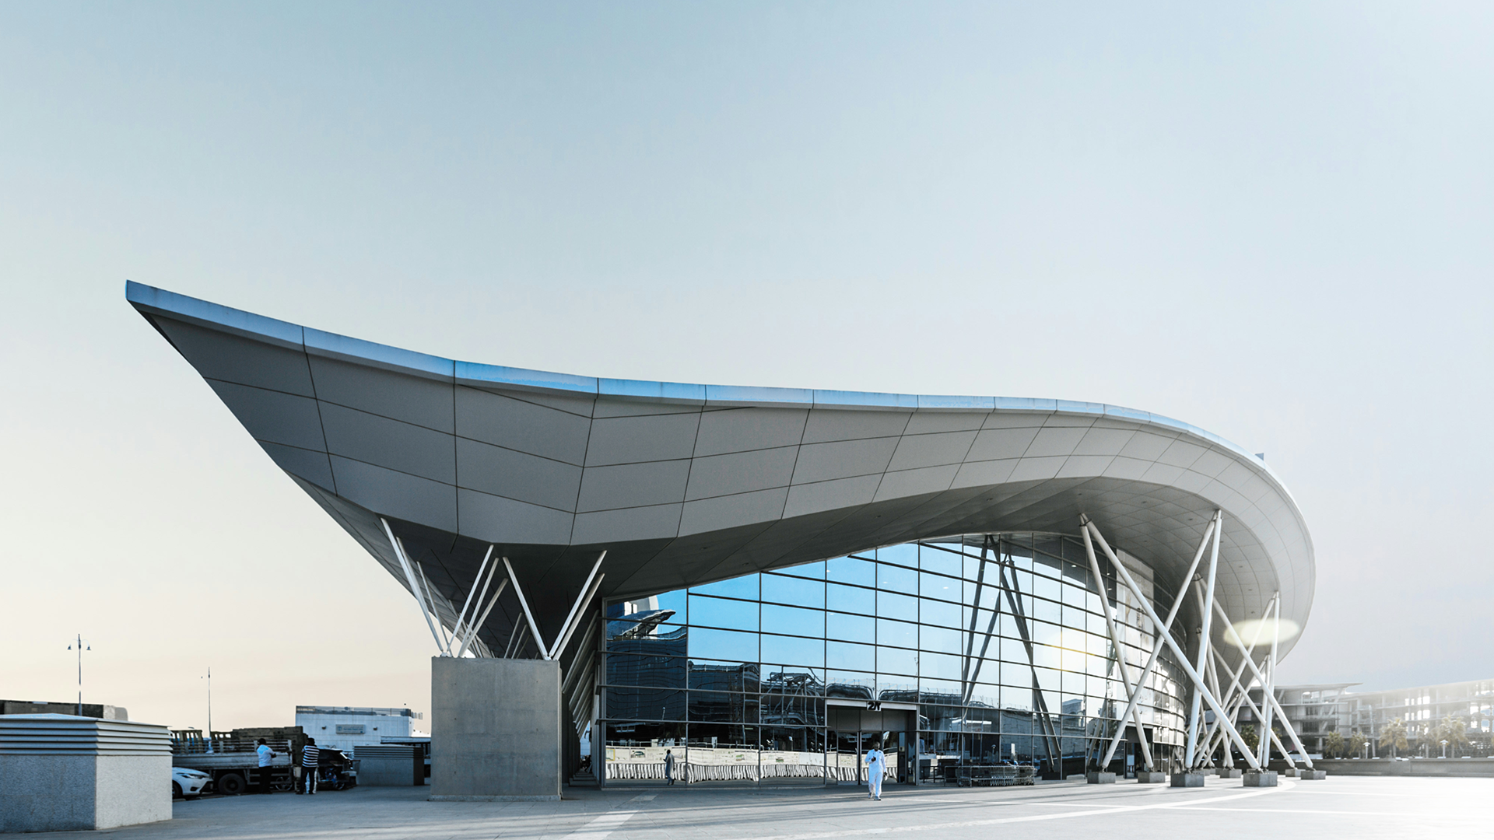
Qirawan is a mixed-use commercial development in Riyadh designed to serve neighborhood- scale retail and business needs. The project adopts a contemporary architectural language with shaded façades, clear storefront visibility, and efficient circulation. Its layout emphasizes flexibility, accessibility, and human-scale design, creating a functional commercial environment that supports daily activity while contributing positively to the surrounding urban context.
No items found.
Related Project
commercial
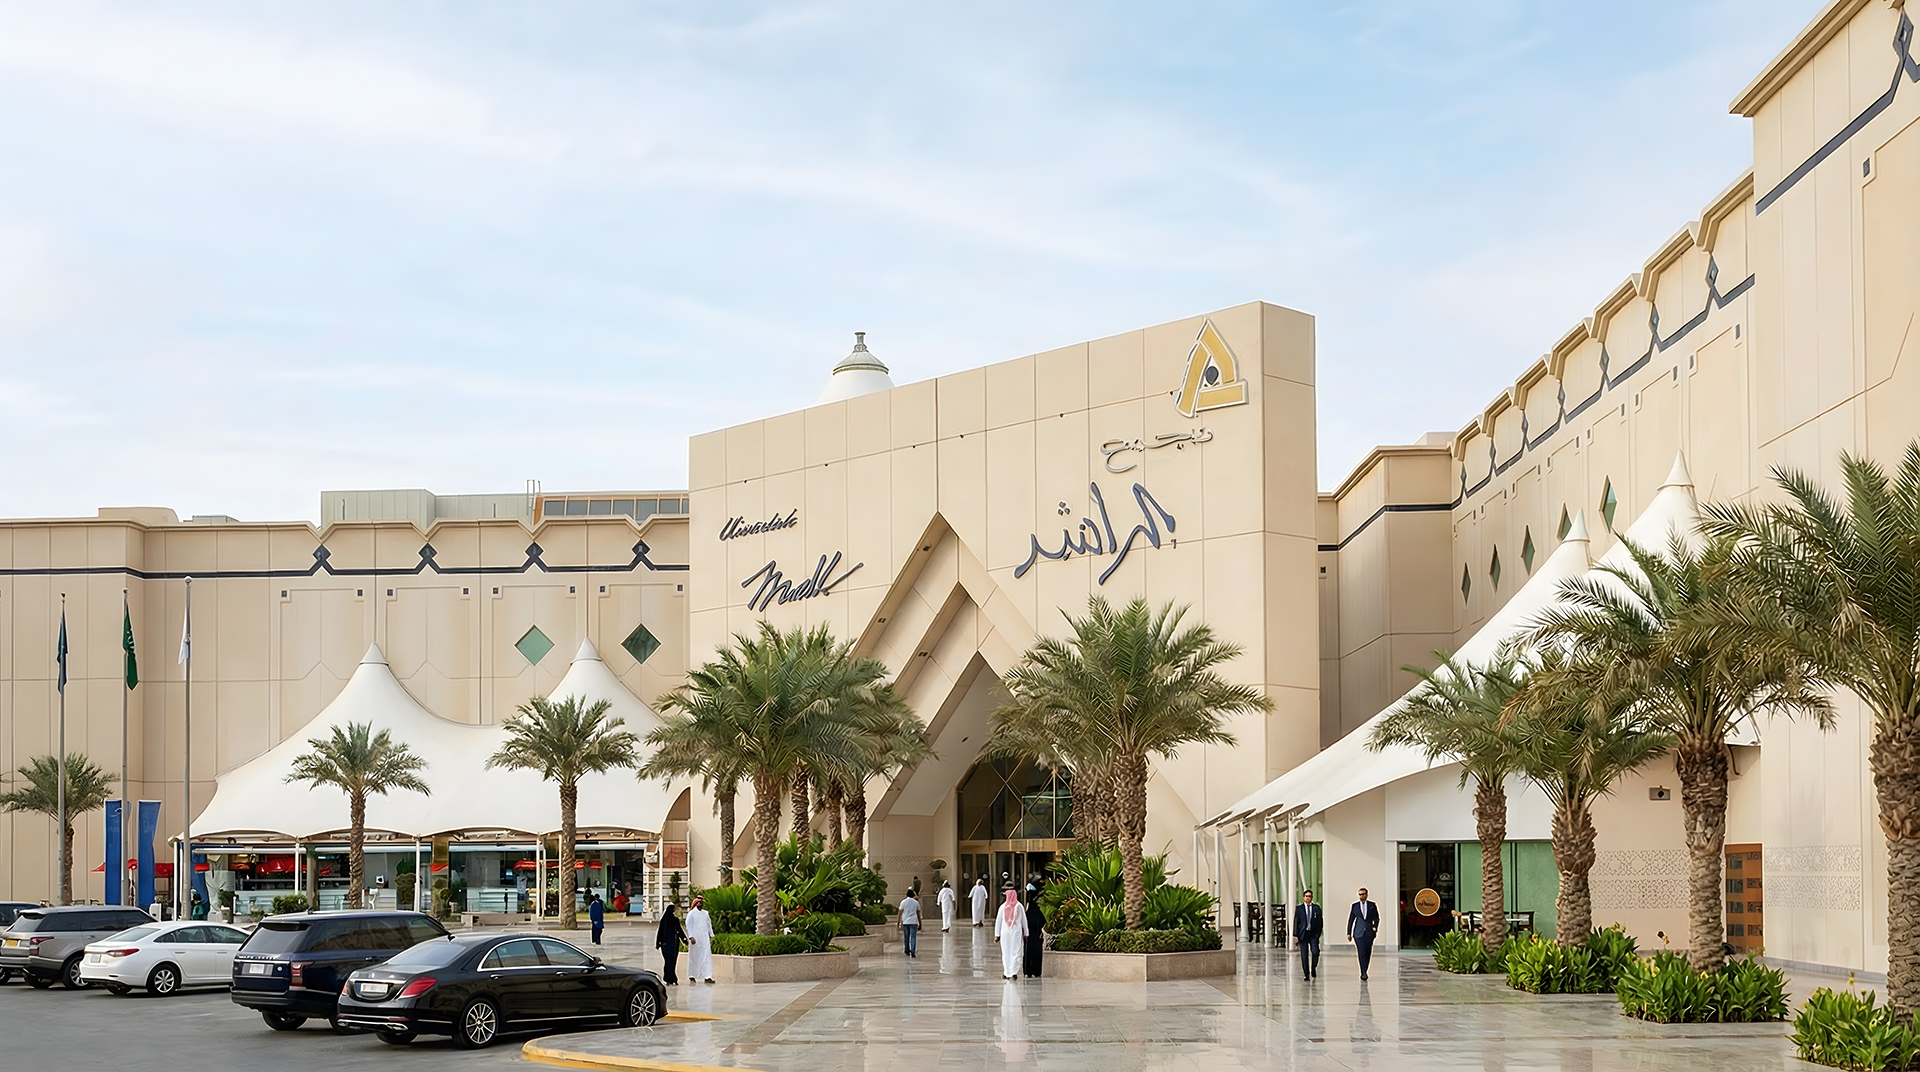
Al Rashed Mall
commercial
Riyadh International Exhibition Center