

Al Fayzia
Location
Riyadh
Client
Al Fayzia Real Estate
Scope of Work
Design
Site Area
34,440
sq.m
Built Up Area
160,000
sq.m
Category
commercial
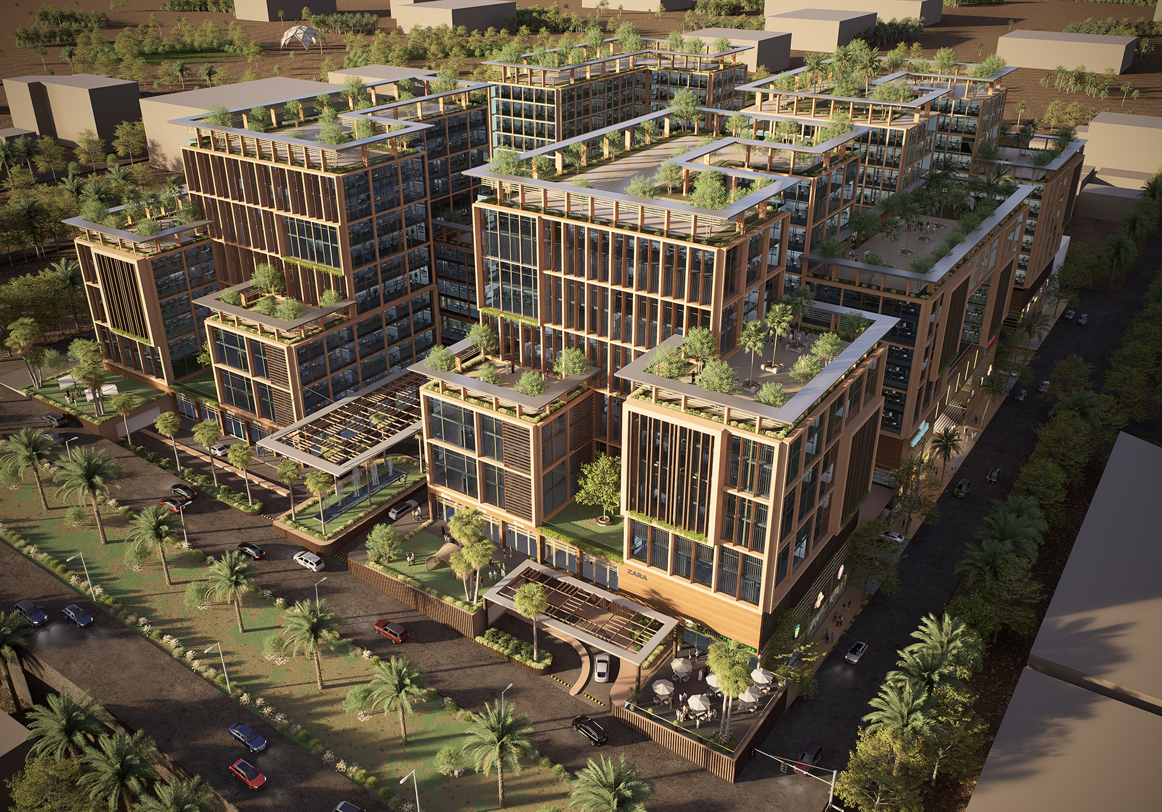
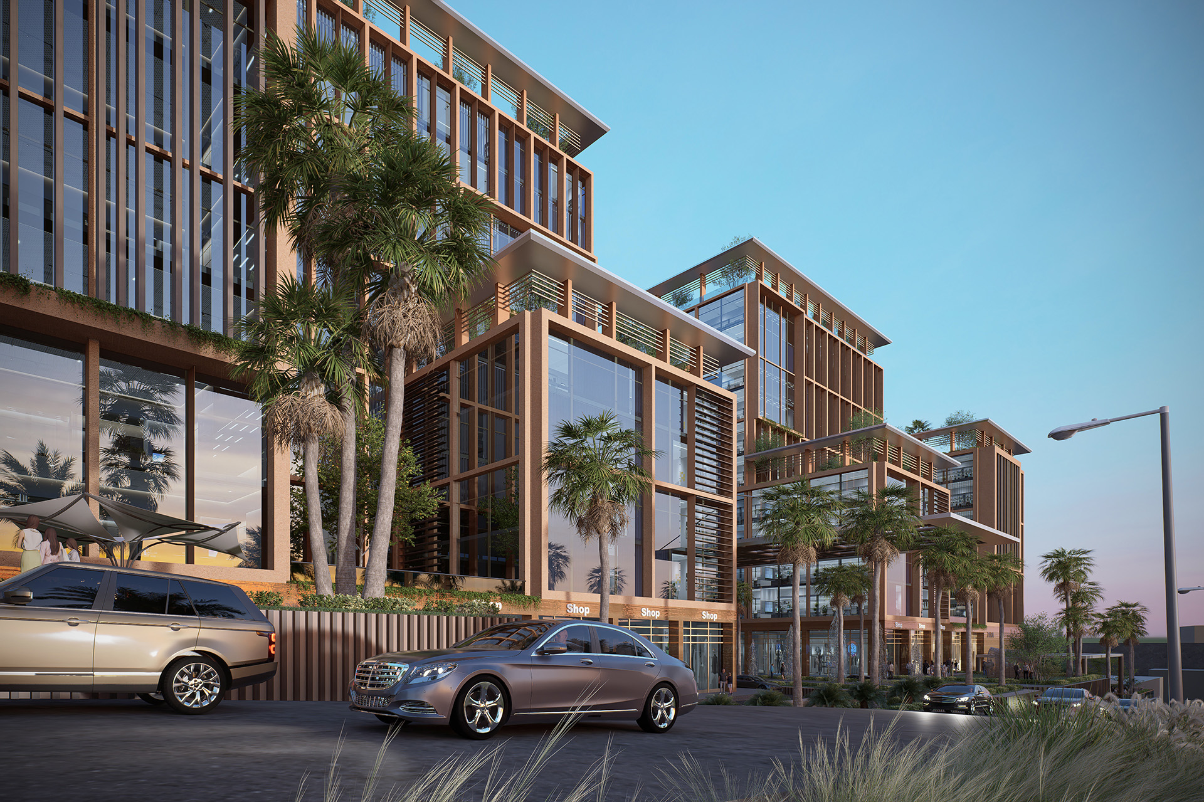
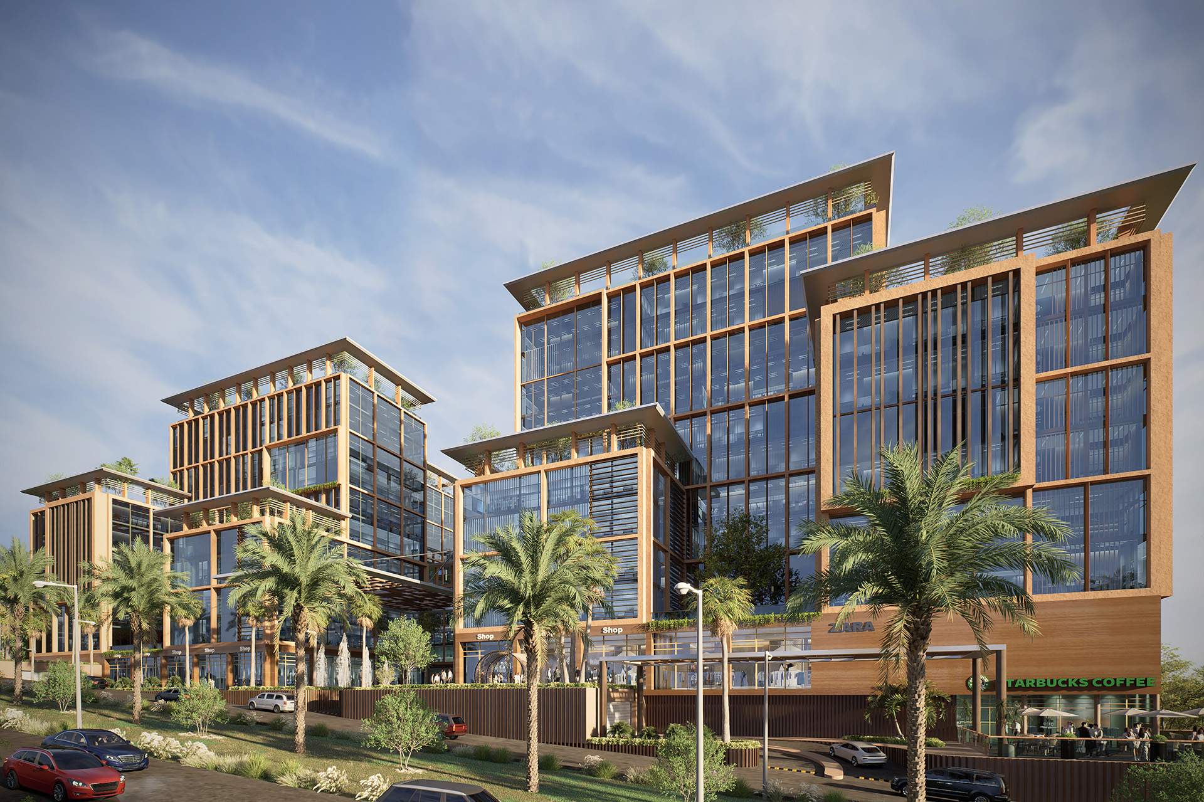
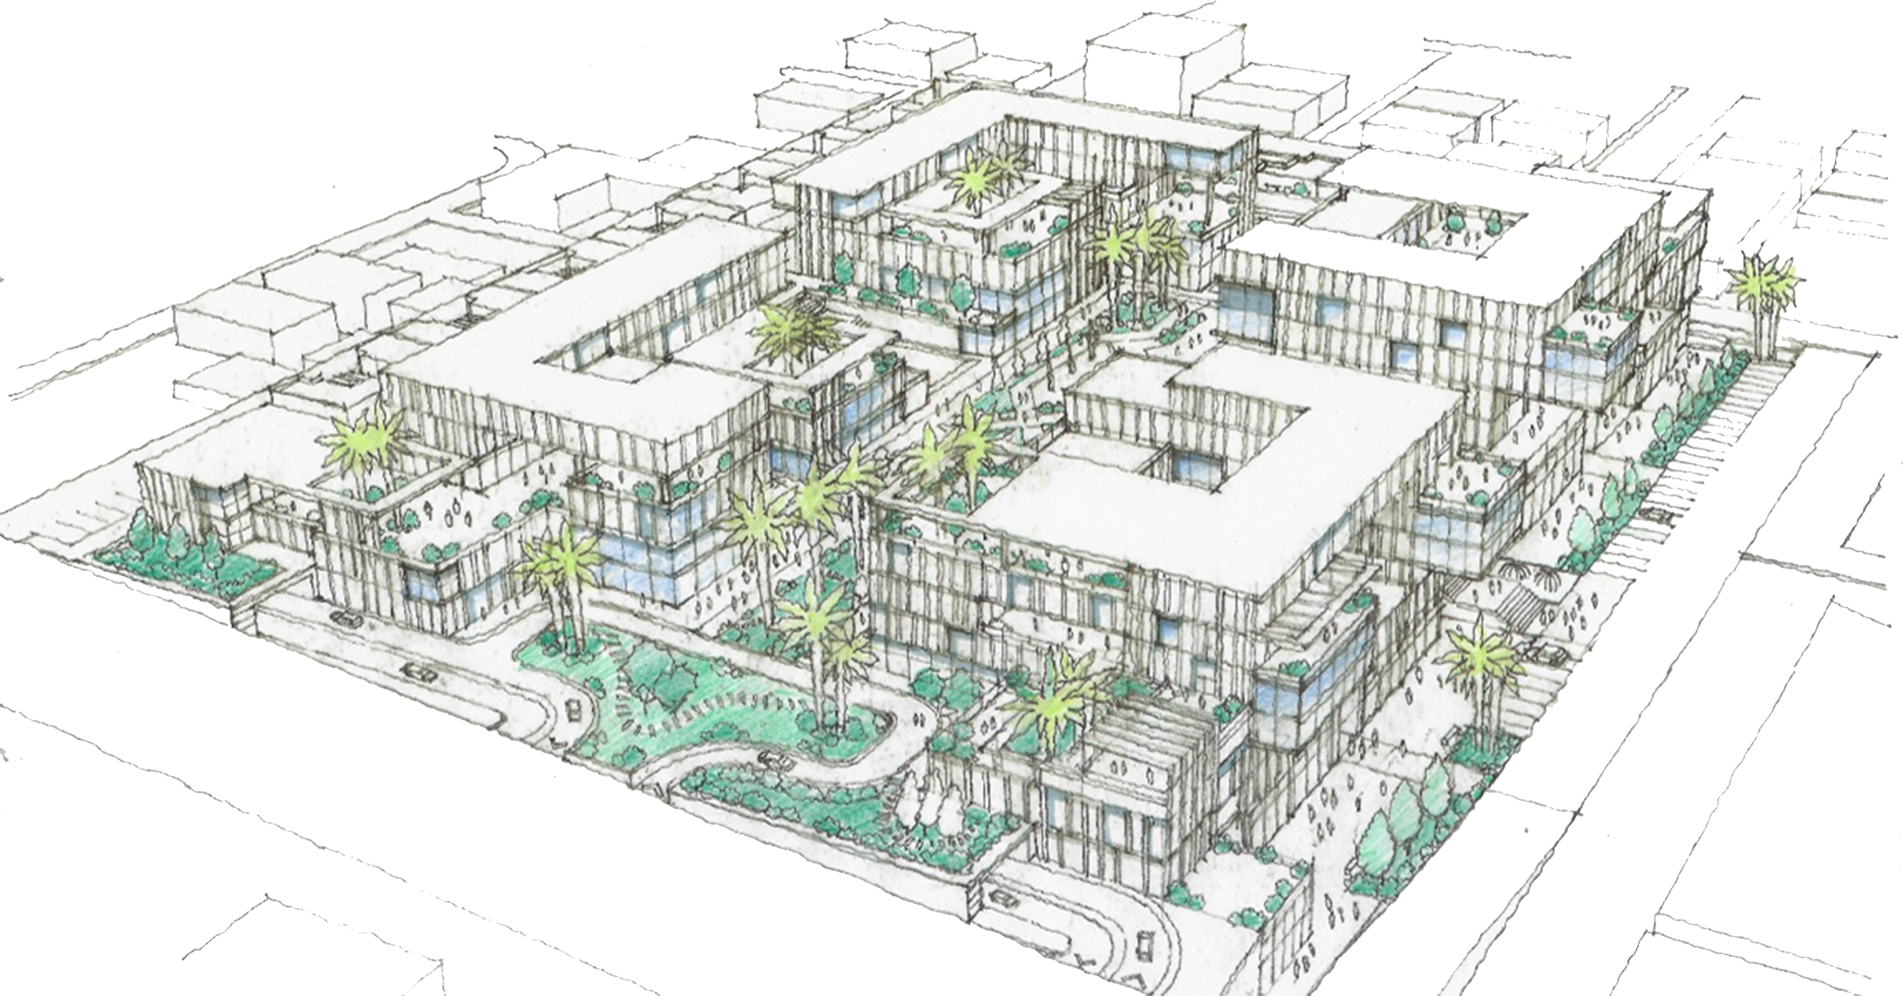
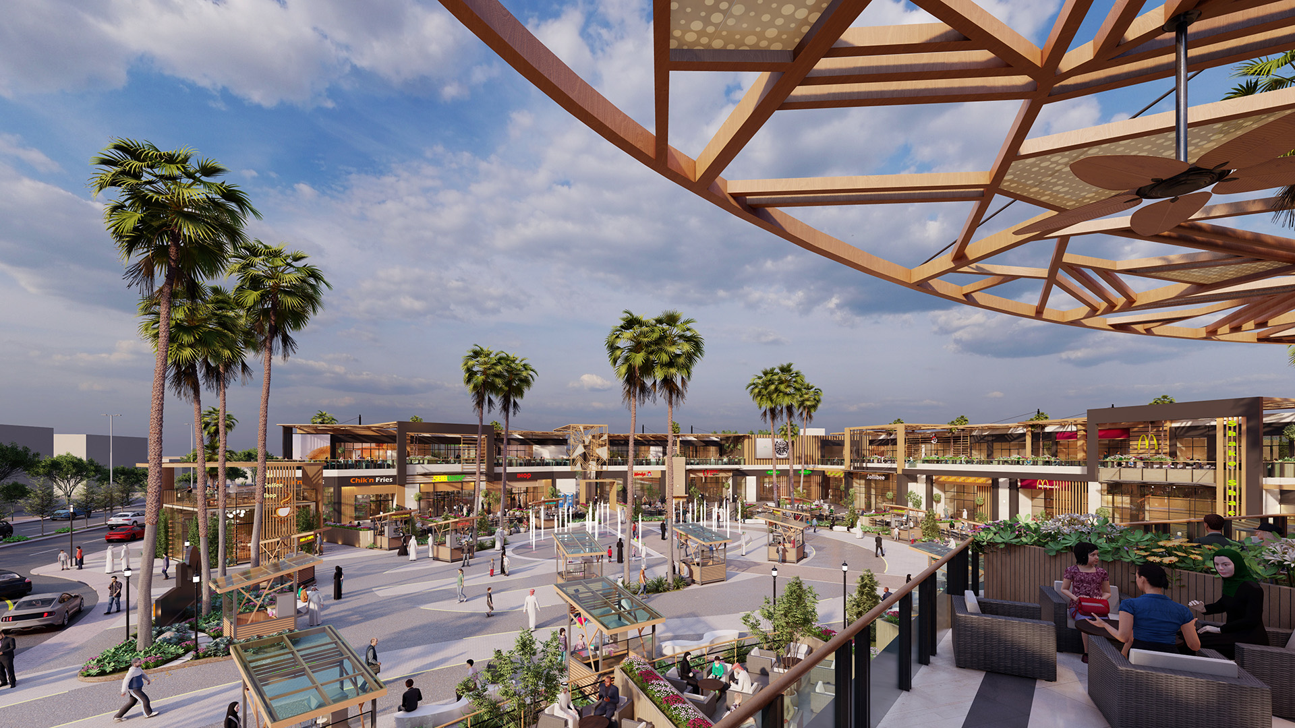
Al Fayzia Commercial & Residential Complex is an integrated mixed-use development combining office, retail, and residential components within a unified urban setting. The project emphasizes clear circulation, open courtyards, and landscaped public spaces that enhance connectivity and everyday usability. Office and commercial areas are organized to support productive work environments, while residential components are carefully integrated to maintain privacy and comfort. The development contributes to Riyadh’s urban fabric by offering a balanced destination that supports business activity, living, and community interaction.
Related Project
commercial
Palm Square
commercial
Al Othaim Hyper Mall